<-- style PDP --> 153 Estate Garden Drive, Richmond Hill - Detached for sale for $1,438,000
  • new
  • for sale

153 Estate Garden Drive

Richmond Hill, Ontario, L4E 3X8 - Oak Ridges

$1,438,000

  • Neighbourhood

    Oak Ridges

  • Major Intersection

    Yonge and Estate Garden Drive

  • Listed Since: 2 day(s)

  • Last update: today

Overview

  • Property Type

    Detached, 2-Storey

  • Bedrooms

    4

  • Bathrooms

    3

  • Basement

    Unfinished

  • Kitchen

    1

  • Total Parking

    6 (2 Attached Garage)

  • Lot Size

    38.72x109.35 (Feet)

  • Taxes

    $6,886.54 (2026)

  • Type

    Freehold

Property Description

Property description for 153 Estate Garden Drive, Richmond Hill

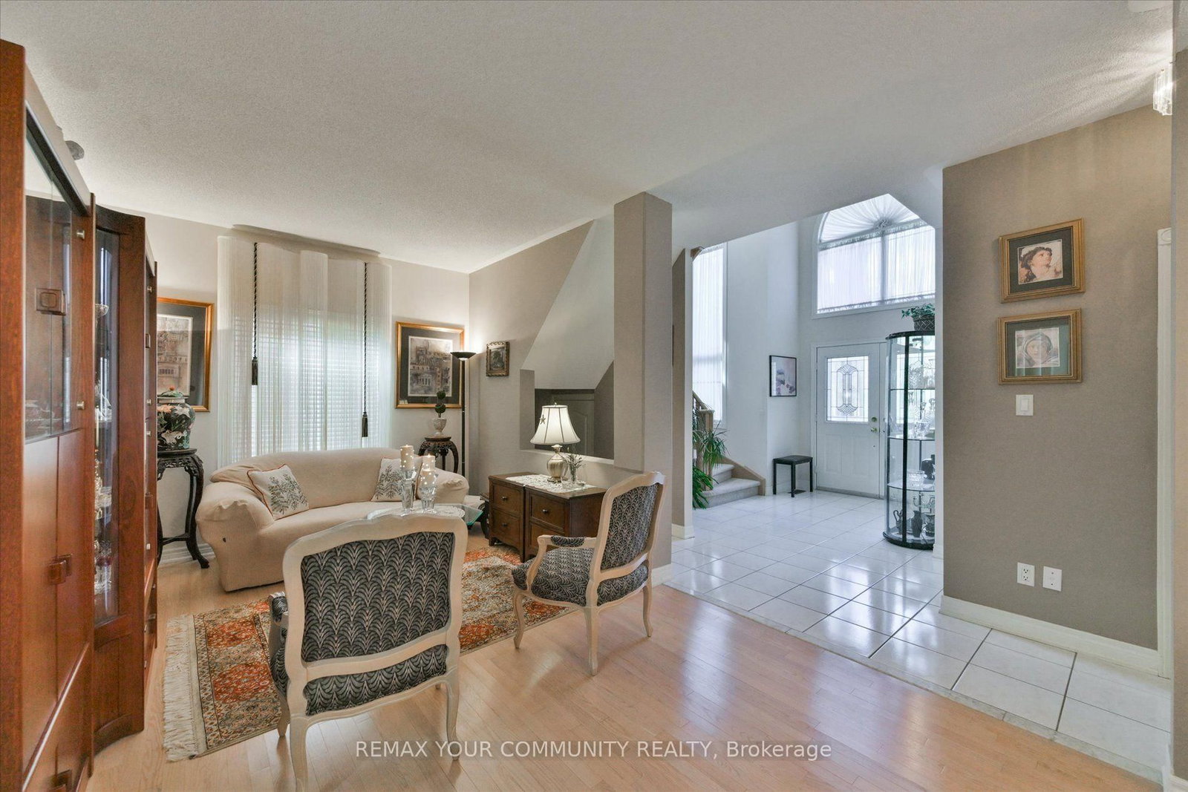
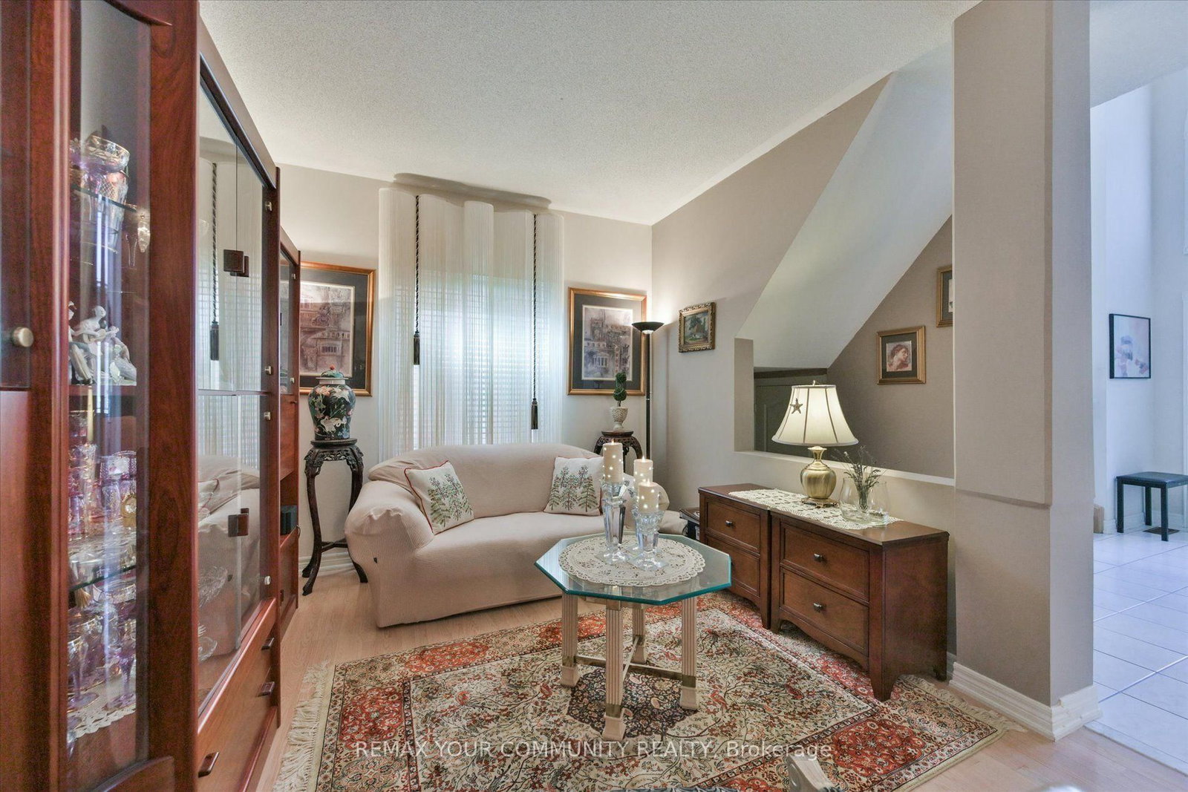
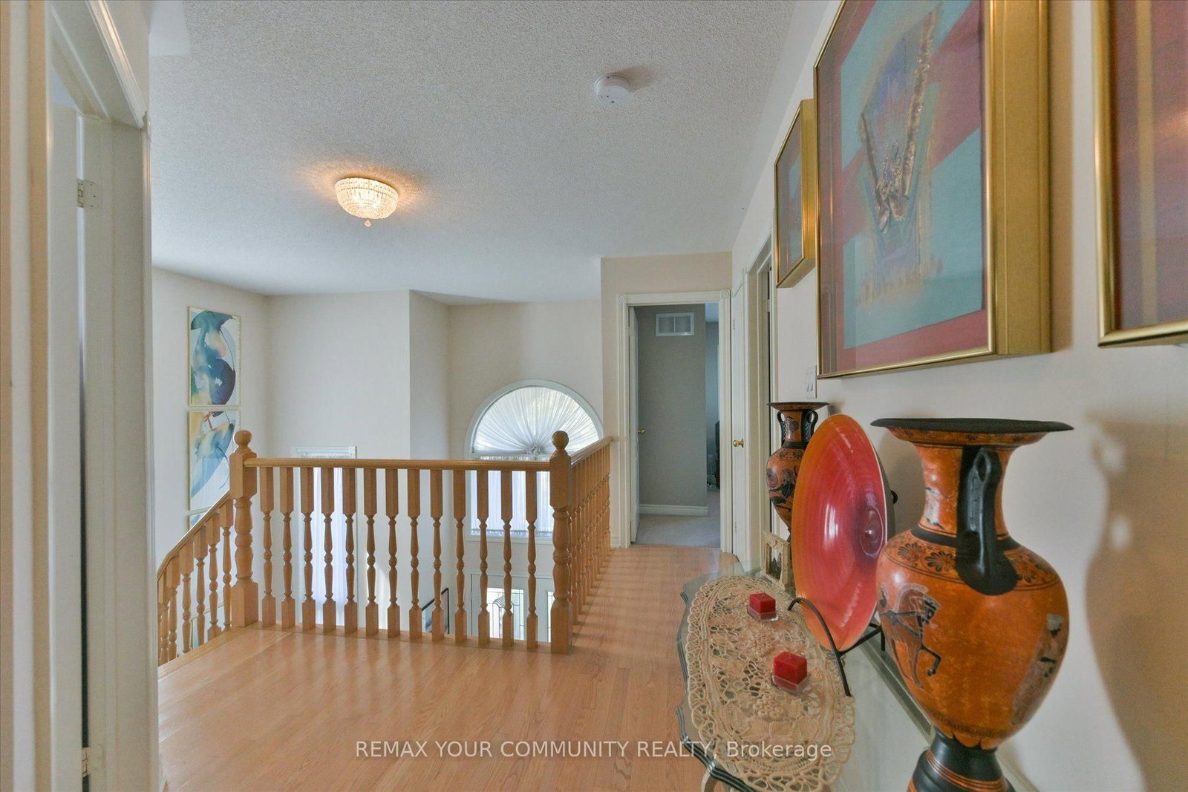
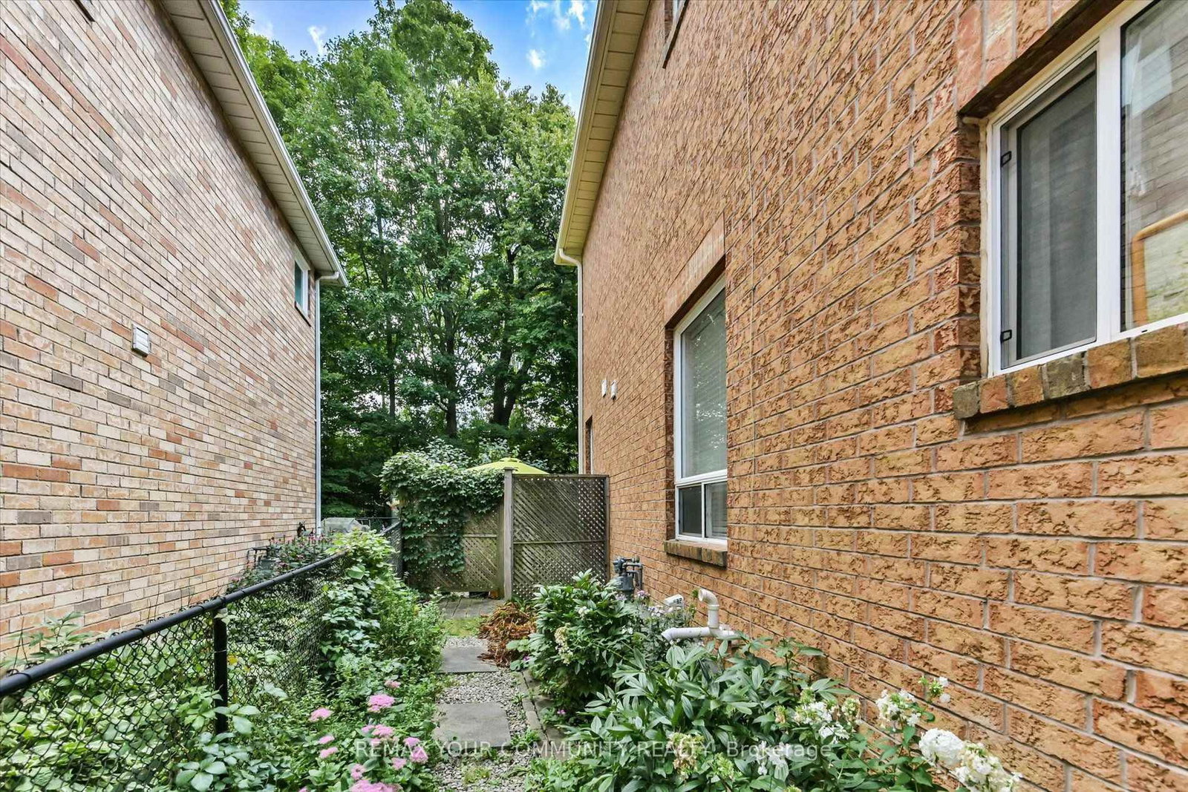
Stop! Look! Perfect Paradise! This Elegantly Appointed home with superb curb appeal, backs onto sought after Luscious mature green Forest and is situated on the edge of a quiet court location in sough after Oak Ridges. Perfection is predefined here in this picturesque beauty, with warmth charm and elegance. The dramatic 18ft two storey foyer, welcomes you with a majestic staircase and oversized windows overlooking the foyer below, creating a striking sense of grandeur and openness. Step from the foyer into the open concept Living Room and dining room area, with 9 ft ceiling, elegant custom drapery and hardwood flooring. The dining room is beautifully defined by a striking and large coffered ceiling. The large spacious kitchen is open concept with the family room and both overlook the luscious green forest and have a decorative wall and elegant pillars,creating a stylish transition between the two spaces. The spacious kitchen area also has a centre Island, large breakfast area, a walkout to the rear South facing yard with interlocking patio and rear yard Oasis!! The master bedroom with double door entry is generous in size and has a large sitting area overlooking the luscious green forest, large 4 piece en suite and walk-in closet. The remaining three bedrooms are also generous in size and have ample closet space. This beautiful home has been lovingly maintained and displays warmth, charm and elegance. Pride of ownership abounds here, Its a beauty and a bird watcher's paradise! Situated close to schools, Parks,library, public transport, shopping, Highways 400 and 404.

Listed by REMAX YOUR COMMUNITY REALTY

  • MLS #

    N13832408

  • Sq. Ft

    2500-3000

  • Sq. Ft. Source

    MLS

  • Lot Irregularities

    Y

  • Year Built

    16-30

  • Pool

    None

  • Drive

    Front Yard

  • Garage

    Attached, 2 spaces

  • Total Parking

    6

  • Family Room

    Y

  • Den

    Y

  • Exterior

    Brick

  • Fireplace

    Y

  • Roof

    Asphalt Shingle

  • Foundation

    Concrete

  • Elevator

    n/a

  • Water View

    n/a

  • Laundry Level

    Lower

  • Heat

    Forced Air

  • A/C

    Central Air

  • Water

    Municipal

  • Water Supply

    n/a

  • Sewers

    Sewers

  • Central Vac

    N

  • Living

    8.6 x 3.12 ft Main level

    Combined W/Dining, Open Concept, hardwood floor

  • Dining

    8.6 x 3.12 ft Main level

    Combined W/Living, Coffered Ceiling, hardwood floor

  • Kitchen

    4.7 x 4.96 ft Main level

    Centre Island, Combined W/Family, Overlook Greenbelt

  • Family

    3.65 x 4.96 ft Main level

    Gas Fireplace, hardwood floor, Overlook Greenbelt

  • Primary

    5.01 x 5.76 ft 2nd level

    Combined W/Sitting, W/I Closet, 4 Pc Ensuite

  • 2nd Br

    3.74 x 3.34 ft 2nd level

    Large Window, Large Closet, California Shutters

  • 3rd Br

    3.49 x 3.47 ft 2nd level

    Large Window, Large Closet, California Shutters

  • 4th Br

    3.6 x 3.47 ft 2nd level

    Closet, Large Window, Broadloom

  • Mudroom

    2.72 x 2.4 ft Main level

    Ceramic Floor, W/O To Garage, Sunken Room

  • Foyer

    4.17 x 2.56 ft Main level

    Ceramic Floor, Closet, Open Concept

  • MLS #

    N13832408

  • Sq. Ft

    2500-3000

  • Sq. Ft. Source

    MLS

  • Lot Irregularities

    Y

  • Year Built

    16-30

  • Pool

    None

  • Drive

    Front Yard

  • Garage

    Attached, 2 spaces

  • Total Parking

    6

  • Family Room

    Y

  • Den

    Y

  • Exterior

    Brick

  • Fireplace

    Y

  • Roof

    Asphalt Shingle

  • Foundation

    Concrete

  • Elevator

    n/a

  • Water View

    n/a

  • Laundry Level

    Lower

  • Heat

    Forced Air

  • A/C

    Central Air

  • Water

    Municipal

  • Water Supply

    n/a

  • Sewers

    Sewers

  • Central Vac

    N

  • Living

    8.6 x 3.12 ft Main level

    Combined W/Dining, Open Concept, hardwood floor

  • Dining

    8.6 x 3.12 ft Main level

    Combined W/Living, Coffered Ceiling, hardwood floor

  • Kitchen

    4.7 x 4.96 ft Main level

    Centre Island, Combined W/Family, Overlook Greenbelt

  • Family

    3.65 x 4.96 ft Main level

    Gas Fireplace, hardwood floor, Overlook Greenbelt

  • Primary

    5.01 x 5.76 ft 2nd level

    Combined W/Sitting, W/I Closet, 4 Pc Ensuite

  • 2nd Br

    3.74 x 3.34 ft 2nd level

    Large Window, Large Closet, California Shutters

  • 3rd Br

    3.49 x 3.47 ft 2nd level

    Large Window, Large Closet, California Shutters

  • 4th Br

    3.6 x 3.47 ft 2nd level

    Closet, Large Window, Broadloom

  • Mudroom

    2.72 x 2.4 ft Main level

    Ceramic Floor, W/O To Garage, Sunken Room

  • Foyer

    4.17 x 2.56 ft Main level

    Ceramic Floor, Closet, Open Concept

Thinking of Selling?

Find Out Your Home’s Value in Today’s Market!

No Email or Signup is required to view your home estimate.

estimate your home value

Contact Manoj Kukreja

Sales Representative,
Century 21 People’s Choice Realty Inc.,
Brokerage
(647) 576 - 2100

Manoj profile avatar

Estimated price

Date
Price
Change
2026-09-26
$1,414,299
3.73%

Inventory Graph

10 9 8 7 6 5 4 3 2 1 0 6 Months of inventory SELLER'S Market BALANCED Market BUYER'S Market

Mortgage Calculator

This data is for informational purposes only.

Mortgage Payment per month

Principal Amount

Interest

Total Payable

Amortization

Amortization

Closing Cost Calculator

This data is for informational purposes only.

Closing Cost Total for this property

Total Cash flow for purchasing this property

Down Payment(%)*
Additional information

Provincial Land Transfer Tax

Ontario Land Transfer Tax Rebate

Toronto Land Transfer Tax

Toronto Land Transfer Tax Rebate

PST on CMHC Insurance Premium

Lawyer Fees

$2,825

Government Registration Fee's

$164

Title Insurance

Closing Cost Total

Total Cash flow for purchasing this property

Provincial Land Transfer Tax

Ontario Land Transfer Tax Rebate

Toronto Land Transfer Tax

Toronto Land Transfer Tax Rebate

PST on CMHC Insurance Premium

Lawyer Fees

$2,825

Government Registarion Fee's

$164

Title Insurance

Down Payment(%)*

* A down payment of less than 20% is permitted only for first-time home buyers purchasing their principal residence. The minimum down payment required is 5% for the portion of the purchase price up to $500,000, and 10% for the portion between $500,000 and $1,500,000. For properties priced over $1,500,000, a minimum down payment of 20% is required.

Thinking of Selling?

Find Out Your Home’s Value in Today’s Market!

No Email or Signup is required to view your home estimate.

estimate your home value

Contact Manoj Kukreja

Sales Representative, Century 21 People’s Choice Realty Inc., Brokerage
(647) 576 - 2100

Manoj profile avatar

Recent Sold Listings in Oak Ridges, Richmond Hill

Popular Cities